Project Gallery

Before & After

A curated look at real STJ Construction transformations. Every project begins with a vision and ends with a space reimagined — explore the craftsmanship behind each remodel.

Transformations
Dated kitchen with red walls, tile counters, and old oak cabinets
Before
Modern charcoal and white kitchen with waterfall island and gold accents
After
Kitchen

Modern charcoal and white kitchen with waterfall island and gold accents
01
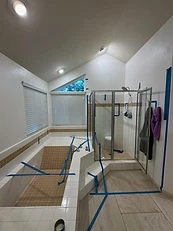
Dated bathroom with built-in tub, corner shower, and beige tile during demo prep
Before
Luxurious walk-in shower with marble-look slabs, recessed niches, and polished chrome fixtures
After
Bathroom

Luxurious walk-in shower with marble-look slabs, recessed niches, and polished chrome fixtures
02
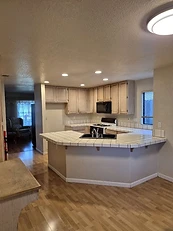
Dated kitchen with light oak cabinets, tiled counters, and black appliances
Before
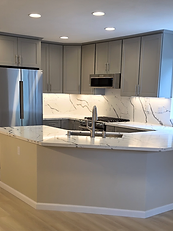
Modern grey shaker kitchen with quartz countertops, seamless backsplash, and under-cabinet lighting

After
Kitchen

Modern grey shaker kitchen with quartz countertops, seamless backsplash, and under-cabinet lighting

03
Open-concept living space before renovation — original layout with dated finishes.
Before
Transformed open-concept living space featuring a modern electric fireplace accent wall and a fully renovated kitchen with two-tone cabinetry and granite countertops.
After
Whole-Home Remodel

Transformed open-concept living space featuring a modern electric fireplace accent wall and a fully renovated kitchen with two-tone cabinetry and granite countertops.

04
Project Gallery
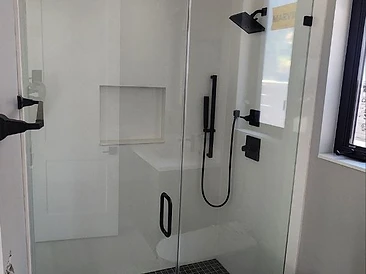
Modern walk-in shower with matte black fixtures and frameless glass enclosure
Bathroom

Modern walk-in shower with matte black fixtures and frameless glass enclosure
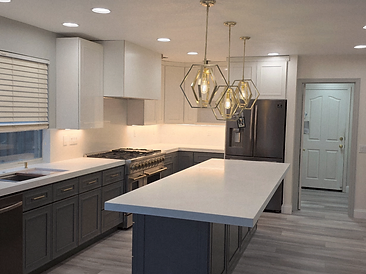
Open-concept kitchen with dark gray island, white uppers, and gold pendant lighting
Kitchen

Open-concept kitchen with dark gray island, white uppers, and gold pendant lighting
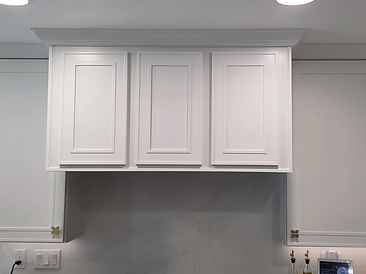
Custom range hood cabinetry with marble slab backsplash and gold flower knobs
Kitchen

Custom range hood cabinetry with marble slab backsplash and gold flower knobs

Arched walk-in shower with hexagonal mosaic niche and linear drain
Bathroom

Arched walk-in shower with hexagonal mosaic niche and linear drain
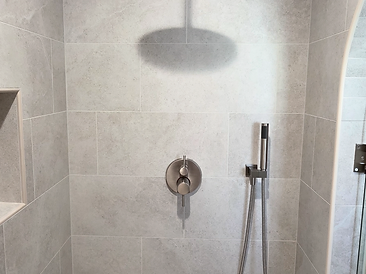
Walk-in shower with recessed niche and polished nickel fixtures
Bathroom

Walk-in shower with recessed niche and polished nickel fixtures
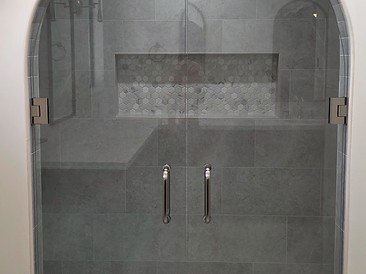
Arched glass shower enclosure with herringbone surround and dual doors
Bathroom

Arched glass shower enclosure with herringbone surround and dual doors
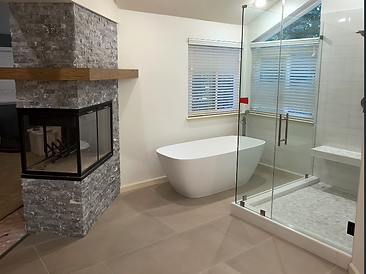
Spa bathroom with freestanding soaking tub, stone fireplace, and glass shower
Bathroom

Spa bathroom with freestanding soaking tub, stone fireplace, and glass shower
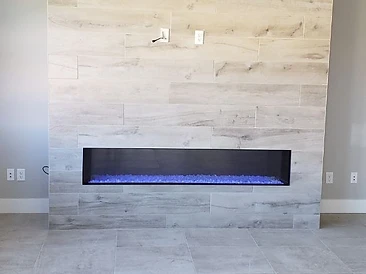
Modern linear electric fireplace built into a floor-to-ceiling wood-look porcelain tile accent wall.
Interior Renovations

Modern linear electric fireplace built into a floor-to-ceiling wood-look porcelain tile accent wall.

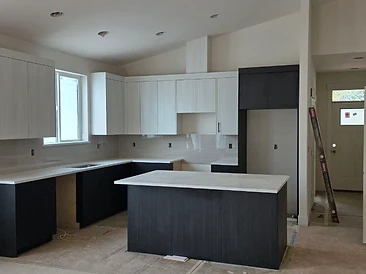
Two-tone kitchen renovation in progress — off-white uppers, charcoal lowers, and white solid-surface countertops.
Kitchen

Two-tone kitchen renovation in progress — off-white uppers, charcoal lowers, and white solid-surface countertops.

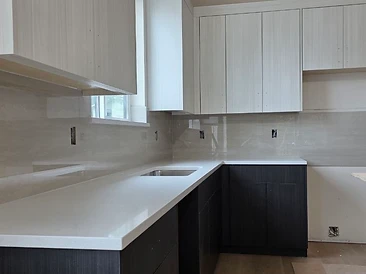
L-shaped kitchen with breakfast bar island — two-tone cabinetry, stainless sink, and polished backsplash.
Kitchen

L-shaped kitchen with breakfast bar island — two-tone cabinetry, stainless sink, and polished backsplash.

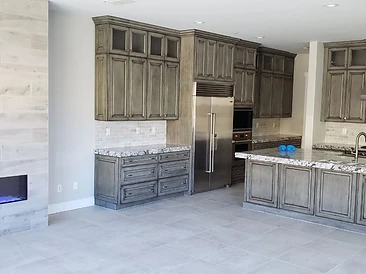
Open-concept living space combining a tiled fireplace feature wall with a fully appointed kitchen and island.
Whole-Home Remodel

Open-concept living space combining a tiled fireplace feature wall with a fully appointed kitchen and island.

Start Your Project

Ready to reimagine your space?

Book a free in-home consultation and let's design something built for your life.

Request a Quote